DARRYL R. SELSEY
Broker/Owner, Notary Public
REALTOR®, BROKER/OWNER, ABR, CDPE, CHS, CRB, CRS, CSN, GRI



BEDS3
BATHS3 full
SQUARE FEET2,395
MLS#1028860
STATUSActive
PROPERTY TYPEResidential - Single Family
SCHOOLWappingers
Property Description
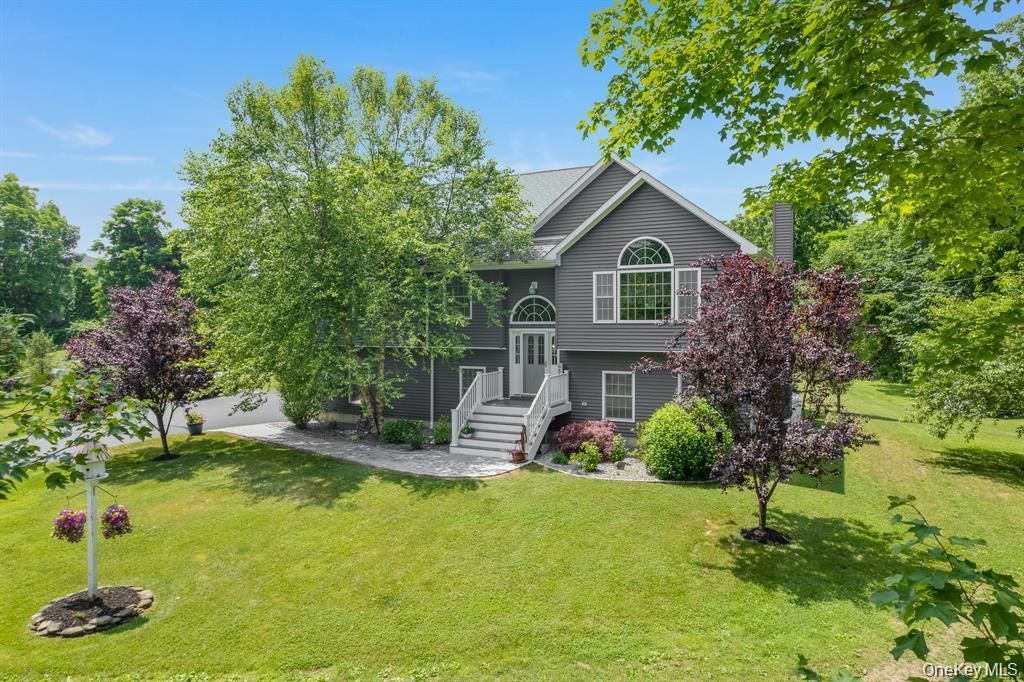
Welcome to this beautifully maintained single family home with an accessory apartment, offering comfort and versatility. Step inside to discover soaring vaulted ceilings that create a bright, open floor plan and an inviting atmosphere. Stay comfortable year-round with central air conditioning throughout the home. Inside, you'll find beautiful hardwood floors that add warmth and character throughout. Appreciate the craftsmanship of the solid-pine interior doors. The kitchen is designed to impress, featuring granite countertops with a large island, recessed cabinet lighting, and quality finishes that make both everyday living and entertaining a pleasure. Step outside to enjoy the above-ground pool, perfect for relaxing and entertaining during the warmer months. Ideally located with easy access to the Taconic State Parkway and I84, this property provides a convenient commute while still offering a peaceful setting.
Property Features
Property Type: Residential - Single Family
Cooling: Central Air
Garage: 2
Heating: Electric, Propane
Home Style: Hi Ranch, Includes Legal Accessory Apartment
Lot Size: 1.00 Acres
Taxes: $10,005
Year Built: 2015
Amenities
Open Floorplan
Open Kitchen
Balcony
Fire Pit
Mailbox
Playground
Feature Descriptions
Appliances: Convection Oven, Dishwasher, Dryer, Electric Cooktop, Electric Oven, Electric Range, Electric Water Heater, Microwave, Refrigerator, Stainless Steel Appliance(s), Washer, Gas Water Heater
Attic: Pull Stairs
Building Area Total: 2400
Exterior: Aluminum Siding
Flooring: Hardwood
GarageY/N: Yes
Heating Zones: 1
On Market Date: 2026-07-21
Parcel Number: 132800-6656-00-257809-0000
Parking Features: Driveway, Garage
Pool Features: Above Ground
Rental Term: Monthly
Rooms Total: 10
Sewer: Septic Tank
Swimming Pool: Yes
Utilities: Cable Connected, Electricity Connected, Phone Connected
Water: Well
Local Schools
High School: John Jay Senior High School
Middle School: Van Wyck Junior High School
Elementary School: Gayhead
School District: Wappingers
Listed By / Shown By
Listing By
Agency Name: Exit Realty Connections
Agency Contact: 845-298-6034
Shown By
Agent Name: DARRYL R. SELSEY
Agent Phone: (914) 469-0823
Agency Title: Four Seasons Real Estate Center

Estimate Your Payment
Estimated Payment
$ 2,719.16 per month $1,666.95 Principal & Interest $833.75 Property Tax $218.46 Homeowner's InsuranceChange Payment Information



Member Participants (and their affiliated licensees, if applicable) shall indicate on their websites that IDX information is provided exclusively for consumers’ personal non-commercial use, that it may not be used for any purpose other than to identify prospective properties consumers may be interested in purchasing, that the data is deemed reliable but is not guaranteed by MLS GRID, and that the use of the MLS GRID Data may be subject to an end user license agreement prescribed by the Member Participant’s applicable MLS if any and as amended from time to time. MLS GRID may, at its discretion, require use of other disclaimers as necessary to protect Member Participant, and/or their MLS from liability.
Based on information submitted to the MLS GRID. All data is obtained from various sources and may not have been verified by broker or MLS GRID. Supplied Open House Information is subject to change without notice. All information should be independently reviewed and verified for accuracy. Properties may or may not be listed by the office/agent presenting the information.
Privacy Policy / DMCA Notice / ADA Accessibility


This site is hosted, designed and copyright
© 1994 - 2026 by
Delta Media Group, Inc. -- Patent Pending --
3200 Route 52 | MLS# 1028860
This single family home located at 3200 Route 52, Stormville, NY 12582 is currently listed for sale with an asking price of $749,000. This property was built in 2015 and has 3 bedrooms and 3 full baths with 2395 sq. ft. Route 52 is located within the Wappingers school district. Search Stormville real estate on dselsey.fsrec.com today.