DARRYL R. SELSEY
Broker/Owner, Notary Public
REALTOR®, BROKER/OWNER, ABR, CDPE, CHS, CRB, CRS, CSN, GRI



BEDS2
BATHS2 full
SQUARE FEET1,250
MLS#1021191
STATUSActive
PROPERTY TYPEResidential - Coop
SUBDIVISIONKings Point House
SCHOOLGreat Neck
Property Description
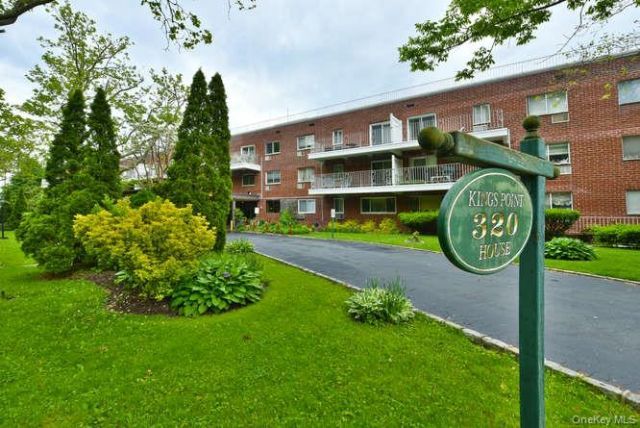
KINGS POINT HOUSE: Rare Offering ~ Stunning Doorman top floor corner unit with no detail overlooked, beautiful custom high end designer finishes, new windows, air conditioners, custom crown, baseboard & wainscot molding, individual heat control, custom closets & gas barbecue on tiled terrace. Facing unobstructed views of Ravine Park, & located on Manhasset Bay, this building boasts panoramic views of Port Washington & Manhasset from a private courtyard, featuring a fire pit, barbecue, waterfall, beach umbrellas, tables, chairs. Amenities include a live in super, porter, guaranteed parking for 1-2 cars issued at closing, electric car hookups allowed, complimentary guest parking, 2 elevator banks, video surveillance in all common areas, deeded storage. This building has no mortgage, no flip tax & a unique floorpan which was custom designed in mint, turn key condition.
Property Features
Property Type: Residential - Coop
Basement: Common, Finished, Storage Space, Walk-Out Access
Basement: Yes
Cooling: Wall/Window Unit(s)
Garage: 1
Heating: Baseboard
Home Style: Mid Rise
Lot Size: 2.23 Acres
Stories: 3.0
Year Built: 1970
Amenities
First Floor Bedroom
First Floor Full Bath
Chefs Kitchen
Crown Molding
Elevator
Entrance Foyer
Formal Dining
Galley Type Kitchen
Granite Counters
Low Flow Plumbing Fixtures
Natural Woodwork
Primary Bathroom
Smart Thermostat
Storage
Balcony
Feature Descriptions
Appliances: Cooktop, Dishwasher, Gas Cooktop, Gas Oven, Microwave, Oven, Refrigerator, Stainless Steel Appliance(s), Indirect Water Heater, Oil Water Heater
Association Amenities: Concierge, Door Person, Elevator(s), Landscaping, Live In Super, Maintenance Grounds, Parking, Receiving Room, Snow Removal, Trash
Building Features: Bicycle Room, Outdoor Space
Common Walls: End Unit
Community Features: Other, Park, Playground, Sidewalks
Days on Site: 1
Elevator: Y
Exclusions: Dining Room Chandelier & Wall Sconces, Living Room TV
Exterior: Brick
Flip Tax Amount: 0
Flooring: Hardwood, Wood
Formal Dining: Yes
GarageY/N: Yes
Heating Zones: 1
House Faces: West
Laundry: Common Area, In Hall, Laundry Room, Multiple Locations
Minimum Pct Down Payment: 20
On Market Date: 2026-07-20
Parcel Number: 2209-01-184-00-0016-0
Parking Features: Assigned, Attached, Covered, Garage, Heated Garage, Private, Underground
Parking Fee: 75
Parking Total: 1
Patio And Porch: Terrace
Pets Allowed: No
Pool Features: Community, In Ground
Rental Term: Monthly
Road Responsibility: Public Maintained Road
Rooms Total: 5
Security: yes
Security Features: Building Security, Fire Alarm, Fire Sprinkler System, Security System, Smoke Detector(s), Video Cameras
Sewer: Public Sewer
Special View Info: Neighborhood, Open, Park/Greenbelt, Skyline
Utilities: Cable Available, Cable Connected, Electricity Available, Electricity Connected, Natural Gas Available, Natural Gas Connected, Phone Available, Phone Connected, Sewer Available, Sewer Connected, Trash Collection Private, Water Available, Water Connected
Water: Public
Waterfront Features: Bayfront, Bulkhead, Waterfront
Window Features: Blinds, Double Pane Windows, Drapes, Oversized Windows, Screens
Local Schools
High School: Great Neck North High School
Middle School: Great Neck North Middle School
Elementary School: E M Baker School
School District: Great Neck
Listed By / Shown By
Listing By
Agency Name: Keller Williams Rty Gold Coast
Agency Contact: 516-482-0200
Shown By
Agent Name: DARRYL R. SELSEY
Agent Phone: (914) 469-0823
Agency Title: Four Seasons Real Estate Center

Estimate Your Payment
Estimated Payment
$ 1,925.68 per month $1,702.56 Principal & Interest $0.00 Property Tax (data not provided by mls) $223.13 Homeowner's InsuranceChange Payment Information



Member Participants (and their affiliated licensees, if applicable) shall indicate on their websites that IDX information is provided exclusively for consumers’ personal non-commercial use, that it may not be used for any purpose other than to identify prospective properties consumers may be interested in purchasing, that the data is deemed reliable but is not guaranteed by MLS GRID, and that the use of the MLS GRID Data may be subject to an end user license agreement prescribed by the Member Participant’s applicable MLS if any and as amended from time to time. MLS GRID may, at its discretion, require use of other disclaimers as necessary to protect Member Participant, and/or their MLS from liability.
Based on information submitted to the MLS GRID. All data is obtained from various sources and may not have been verified by broker or MLS GRID. Supplied Open House Information is subject to change without notice. All information should be independently reviewed and verified for accuracy. Properties may or may not be listed by the office/agent presenting the information.
Privacy Policy / DMCA Notice / ADA Accessibility


This site is hosted, designed and copyright
© 1994 - 2026 by
Delta Media Group, Inc. -- Patent Pending --
320 E Shore Road , Unit 11C | MLS# 1021191
This home located at 320 E Shore Road , Unit 11C, Great Neck, NY 11023 is currently listed for sale with an asking price of $765,000. This property was built in 1970 and has 2 bedrooms and 2 full baths with 1250 sq. ft. E Shore Road , Unit 11C is located in the Kings Point House subdivision within the Great Neck school district. Search Kings Point House real estate on dselsey.fsrec.com today.